



$572,570
$565,500
1.3%For more information regarding the value of a property, please contact us for a free consultation.
4705 Indian Ridge Dr Pasco, WA 99301
4 Beds
3 Baths
2,188 SqFt
Key Details
Sold Price $572,570
Property Type Single Family Home
Sub Type Site Built-Owned Lot
Listing Status Sold
Purchase Type For Sale
Square Footage 2,188 sqft
Price per Sqft $261
Subdivision First Place Ph1
MLS Listing ID PAC280366
Sold Date 01/08/25
Bedrooms 4
Full Baths 3
HOA Y/N No
Year Built 2012
Annual Tax Amount $4,343
Tax Year 2024
Lot Size 10,454 Sqft
Acres 0.24
Property Sub-Type Site Built-Owned Lot
Source pacmls
Property Description
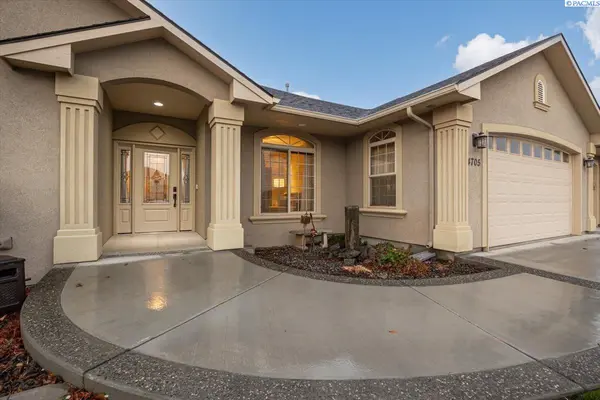
MLS# 280366 Comfortable elegance. This beautiful home offers 4 bedrooms and 3 full baths - including a Private Mother-In-Law suite with generous closet and full bath! Easy to maintain stucco exterior, front water feature, fully insulated three car+ garage with a mini-split heating and cooling system, make this a dream shop/work area! The large back yard features a covered patio, landscaping, UGS and full block fencing with gated entry. From the welcoming foyer, at your right a conveniently located office/bedroom with double glass doors. Move into the great room with fireplace, large windows, beautiful built-in cabinetry and open shelving with lighted nooks and vaulted ceilings. The light, bright and open kitchen features granite, breakfast bar and stainless-steel appliances. The eat in dining area features a built-in hutch and wine rack for entertaining. Enter the oasis of the large primary suite through double doors and a grand primary bath, with granite, tile, double sinks, separate soaking tub, and walk-in tile shower and generous walk in closet! Even the large laundry room adds to the experience - upper and lower cabinets, large utility sink with granite and tile surround. Priced to move. Call today to schedule your private tour!
Location
State WA
County Franklin
Community First Place Ph1
Zoning Residential
Direction N Hwy Road 68, E on Burden, S on Road 44, N on Indian Ridge Dr
Interior
Interior Features Vaulted Ceiling(s), Drapes/Blinds
Heating Forced Air, Central
Cooling Forced Air, Central Air
Flooring Carpet, Tile
Fireplaces Type One, Gas
Appliance Dishwasher, Disposal, Microwave, Range/Oven
Exterior
Exterior Feature Fenced, Water Feature, Irrigation System
Parking Features Finished, Workshop in Garage, See Remarks, 3 car
Utilities Available Appliances-Electric, Cable Connected
View Y/N No
Roof Type Composition
Porch Covered
Garage No
Building
Lot Description Animals Allowed, Located in City Limits, Plat Map - Approved
Story One
Foundation Crawl Space
Sewer Sewer Connected
Water Public
Structure Type Stucco
New Construction false
Others
Acceptable Financing Cash, Conventional
Listing Terms Cash, Conventional
Read Less
Want to know what your home might be worth? Contact us for a FREE valuation!

Our team is ready to help you sell your home for the highest possible price ASAP
Bought withCentury 21-Tri-Cities
Nearby Locations