

5500 W 26th Ave, Kennewick, WA 99338
See all 35 photos
5500 W 26th Ave, Kennewick, WA 99338
REQUEST A TOUR If you would like to see this home without being there in person, select the "Virtual Tour" option and your agent will contact you to discuss available opportunities.
In-PersonVirtual Tour
$ 469,000
Est. payment /mo
Save
Active

5500 W 26th Ave Kennewick, WA 99338

4 Beds

3 Baths

3,392 SqFt


UPDATED:

Key Details

Property Type Other Types

Sub Type Site Built-Owned Lot

Listing Status Active

Purchase Type For Sale

Square Footage 3,392 sqft

Price per Sqft $138

Subdivision Kennewick West

MLS Listing ID PAC288429

Bedrooms 4

Full Baths 3

HOA Fees $175

HOA Y/N No

Year Built 1978

Annual Tax Amount $3,967

Tax Year 2025

Lot Size 0.360 Acres

Acres 0.36

Lot Dimensions .36

Property Sub-Type Site Built-Owned Lot

Source pacmls

Property Description

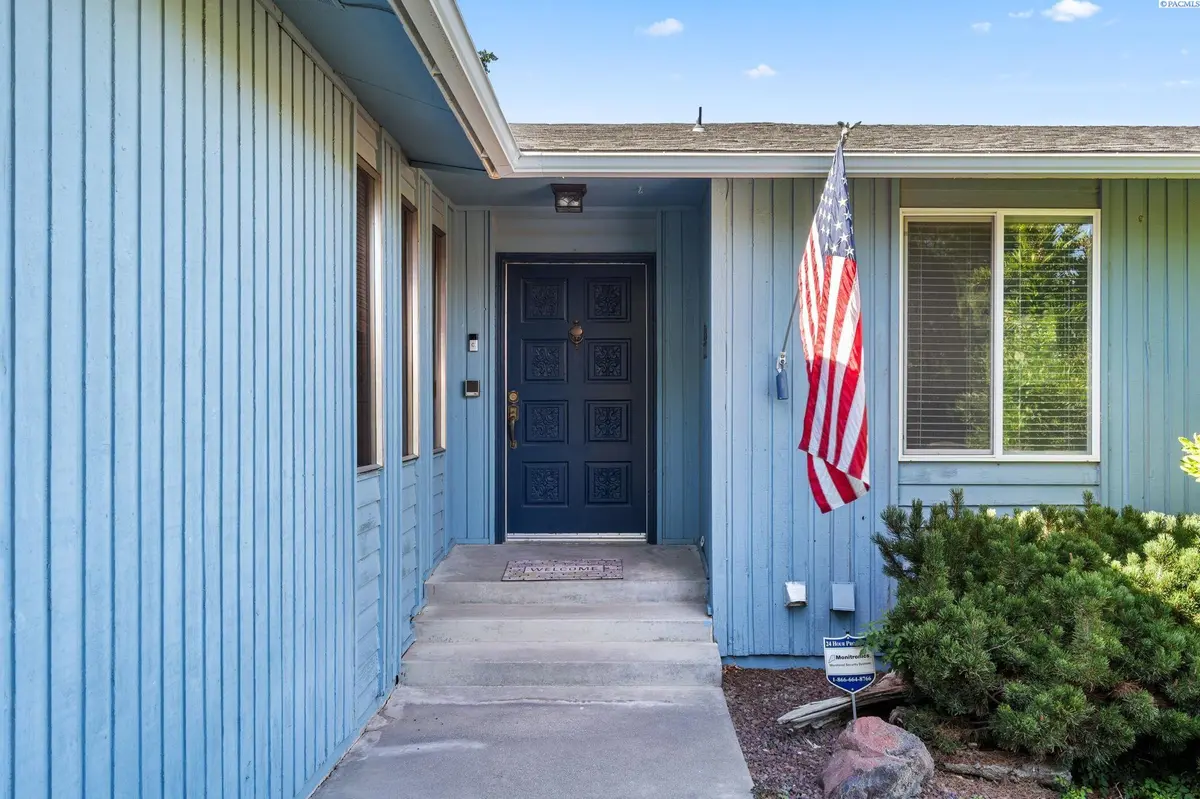
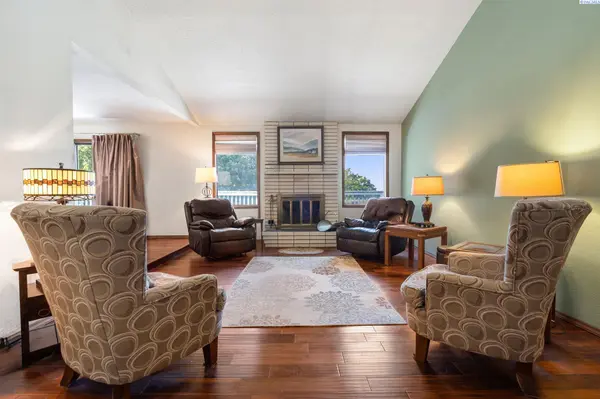
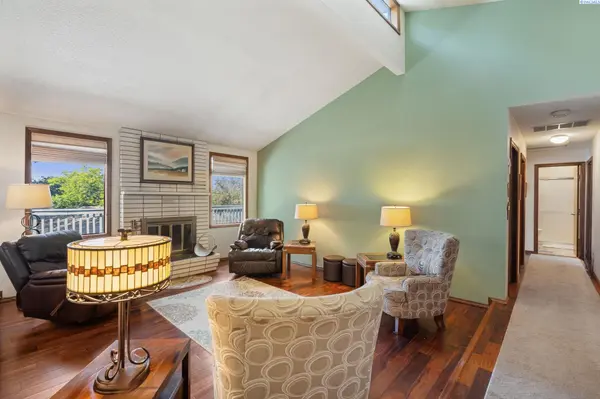
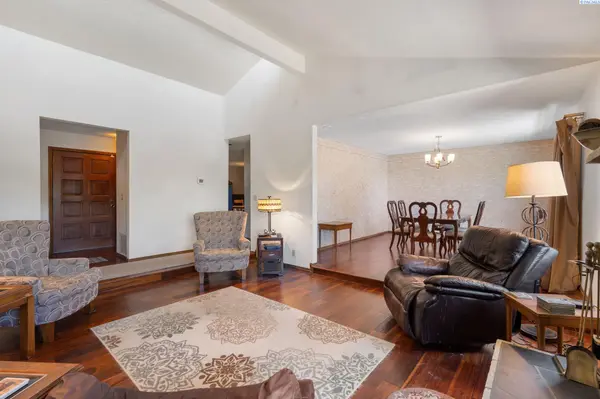
MLS# 288429 Some homes tell you exactly how to live in them. This one invites you to decide. Set on a generous corner lot of just over one-third of an acre, this sprawling home pairs substantial indoor and outdoor space with elevated views across the Northern Tri-Cities. From quiet mornings to colorful evenings, the setting gives the property a sense of openness that's hard to replicate. Inside, nearly 3,400 square feet offers room to create, gather and entertain. Traditional, defined living spaces give each part of the home a purpose, including a formal dining room ready for memorable dinners and celebrations. Elsewhere, the possibilities are yours: envision a game room where everyone gathers, a wet bar for entertaining, a dedicated theater for movie nights, or flexible spaces that evolve along with you. And then there's the location. Step outside and take in views toward the Northern Tri-Cities from a property with enough room to enjoy the outdoors, entertain, garden, or simply create a little more breathing room around you. For the buyer who has been searching for more than a cookie-cutter floor plan, this is a home worth exploring. Bring your ideas, walk the rooms, take in the views—and start imagining what nearly 3,400 square feet could become in your hands.

Location

State WA

County Benton

Community Kennewick West

Zoning Residential

Direction Kellogg to Irving, L on 25th Rt on Grant R on 26th

Rooms

Basement Outside Entrance, Finished, Full, Windows - Egress

Interior

Interior Features Vaulted Ceiling(s), Drapes/Blinds, Wet Bar, Ceiling Fan(s), Handicap Access, French Doors

Heating Heat Pump, Central

Cooling Central Air, Heat Pump

Fireplaces Type Two, Free Standing, Basement, Family Room, Living Room

Inclusions Fridge, Bar fridge,

Appliance Dishwasher, Disposal, Microwave, Range/Oven, See Remarks, Water Heater

Exterior

Exterior Feature Fenced, Irrigation System

Parking Features Attached, 2 car, Garage Door Opener

Pool Community, Membership Avail

Utilities Available Appliances-Electric, Cable Connected, Electricity Connected

View Y/N No

Roof Type Composition

Porch Deck, Patio

Garage No

Building

Lot Description Corner Lot

Story 1 Story w/Basement

Foundation Crawl Space, Frame

Sewer Sewer Connected

Water Public

Structure Type Wood Siding,Composition

New Construction false

Schools

High Schools Kennewick

School District Kennewick

Others

Acceptable Financing Cash, Conventional, FHA, VA

Listing Terms Cash, Conventional, FHA, VA


Listed byWindermere Group One/Tri-Cities
Tila Galeana
Tila Galeana

Broker

+1(509) 396-8516 | tgaleanarealty@gmail.com

GET MORE INFORMATION

Name
Phone*
Message

Go tour this home

5500 W 26th Ave